
Abstract
The rapid growth of industrial zones has led to increased freight traffic and severe parking shortages, particularly in high-density areas like Jababeka Industrial Estate, West Java, Indonesia. This study aims to quantify the parking space requirements for logistics vehicles and propose an optimized off-street parking design to improve traffic flow and safety. A mixed-method approach was employed, combining field surveys, vehicle counts, driver interviews, and spatial mapping during peak hours over three consecutive weekdays. The analysis used Parking Space Units (PSU), and Parking Space Requirements (PSR) to determine that 11,637 m² (plus a 30% reserve) is needed to relocate roadside-parked trucks. The proposed off-street facility can accommodate 203 wing box trucks or single-axle, 113 passenger cars and 350 motorcycles, with essential amenities for drivers. This research contributes a data-driven framework for industrial estate managers and policymakers to design sustainable parking facilities, reducing congestion, fuel consumption, and emissions in densely industrialized regions.
Keywords: industrial areas, off street parking, on street parking, Parking Space Units (PSU) and Parking Space Requirement (PSR)
Outline
1. Introduction
An increasing number of urban development initiatives actively seek to incorporate manufacturing and production processes1). Traffic flow optimization can be achieved by implementing real-time traffic management systems, dynamic traffic signal control, countdown timers, land-use change mitigation, reduced vehicle waiting times at intersections2–4), accident reduction5), CO₂ emission reduction through a shift to sustainable fuels, and off-street parking systems. These efforts have the potential to reduce fuel consumption by minimizing vehicle idling time, decreasing exhaust emissions during traffic congestion, improving travel efficiency, and shortening travel time6,7).
Industrial areas are often known as areas that systematically place industrial factories along with basic facilities for workers, such as housing, telephones, and various other necessary services, including post offices, banks, shopping centers, and gas stations8). The dense area causes a lack of parking space, resulting in many cars, both logistics and private vehicles, having to park. The development of road transportation in industrial areas and the availability of parking spaces have become essential supporting infrastructure. Parking refers to the temporary stationary state of a vehicle. Parking facilities are provided for road transport users, including two and multi-wheeled vehicles. The provision of parking spaces in industrial areas must comply with applicable regulations9)
Existing on-street parking in the industrial zone can negatively impact traffic flow and pedestrian safety, as unlawful parking on sidewalks compels people to traverse the roadway, heightening the likelihood of accidents10). Removing on-street parking allows communities to repurpose this space for uses that improve safety, such as protected bike lanes or expanded sidewalk space10–14). The transition to off-street parking is driven by the need to reduce traffic congestion, contributing to unnecessary fuel consumption and increased emissions, improve safety, and enhance the aesthetic and functional aspects of urban environments. Efficient parking management is crucial to reducing driving demand and achieving broader climate, health, and livability goals7). The transition from on-street to off-street parking in industrial areas is a strategic move to optimize urban space, enhance safety, lead to lower vehicle emissions and energy use, and promote sustainable development. This approach aligns with contemporary urban planning principles that prioritize efficient space utilization and environmental sustainability15). Effective urban planning and parking policies are essential to mitigate the negative impacts of on-street parking. Replacing on-street parking with driving lanes, cycle lanes, and public spaces can significantly improve traffic performance, reduce emissions, and enhance safety11,16).
The redesign of street spaces to incorporate off-street parking can enhance urban mobility and create safer traffic environments. This approach aligns with modern urban planning strategies that prioritize sustainable transport modes17,18). Implementing integrated parking management systems can optimize the use of both on-street and off-street parking facilities1). This involves adjusting parking fees and time limitations to balance demand across different parking types19).
Industrial areas often lack adequate facilities for heavy vehicles, which are essential for managing driver fatigue and ensuring compliance with transport regulations. Utilizing industrial zones for heavy vehicle parking can fill gaps in roadside facilities9). The design of off-street parking facilities must consider the capacity to handle peak demand and adhere to local parking standards. This includes determining the number of parking spaces and the dimensions of parking elements like aisles and ramps20)
An industrial area is a designated zone for industrial activities, equipped with supporting infrastructure and facilities, developed and managed by an industrial estate company with a business license, serving as a national industrial hub. The development of industrial zones aims to accelerate regional industrial growth, facilitate industrial activities, encourage industries to be concentrated within a single industrial zone, and promote environmentally sustainable industrial development21).
This study area is one of the industrial areas in West Java Province, and is considered a highly promising industrial area. The area is home to approximately 2,000 factories from over 25 countries, accounting for nearly 35% of the country's total foreign direct investment and an average of 33% of national export volume. In 2008, this industrial area generated a turnover of USD 35 billion, with 70% of its production destined for the export market.The study area spanning over 2,000 hectares and housing more than 1,500 multinational and local companies21). Such scale and density generate very high vehicular activity, especially during shift changes, leading to overwhelmed parking facilities and traffic congestion within and around the estate. Traffic engineering research also found that several critical road segments and intersections in the study area operate at high volume-to-capacity (V/C) ratios, e.g, up to 0.94 at key intersections, indicating near-capacity traffic flow and potential congestion22). It provides integrated infrastructure, including logistics utilities, and workforce housing.
Considering these challenges, a study is required to provide a scientific basis for formulating parking policies in industrial areas, "Design Strategies for Off-Street Parking in High-Density Industrial Areas: A Case Study of Industrial Estates in Indonesia."
The key research questions addressed in this study are as follows:
i.What is the current condition of parking facilities in the study area ?
ii.How much parking space is required in the industrial area?
iii.What is the optimal layout design for off-street parking facilities in the study area?
This study aims to quantify the required parking space for logistics vehicles operating in the study area and to develop a comprehensive off-street parking design that addresses current inefficiencies caused by on-street parking. Specifically, this research aims to:
i.Analyze existing on-street parking conditions, including vehicle types, parking duration, and occupancy patterns.
ii.Calculate parking space requirements using Parking Space Unit (PSU) and Parking Space Requirement (PSR) standards based on real survey data.
iii.Propose a data-driven, sustainable off-street parking layout to optimize land use, improve traffic flow, enhance logistics efficiency, and reduce environmental impacts from vehicle idling and congestion.
This objective highlights the contribution of the study in providing actionable insights and design recommendations for managing heavy-vehicle parking in high-density industrial areas.
Scope of this study:
i.Assessing the situational parameters of the study Area, encompassing road length, width, vehicular volume, and velocity.
ii.Comprehensive literature review, including regulations, documents, refs., and previous studies related to this research.
iii.Identifying parking space requirement policies in the study Area.
iv.Collecting secondary data on the number of companies, road sections, and parking locations in the study area.
v.Designing the layout of the parking facility.
vi.Concluding and providing recommendations.
This research gap refers to the absence of research examining how the transition from on-street to off-street parking is occurring (or should occur), particularly within the study Area. Studies such as those conducted in Cirebon have shown that shifting parking off-street can improve the Level of Service (LOS) from D to C, but the study area’s unique traffic conditions characterized by staggered industrial peak hours, high motorcycle usage, and employee shuttle requirements differ significantly from retail or commercial environments; The study area’s sustainability transitions and ESG programs (NZICC, circular economy, decarbonization) are progressing, however, parking policies (e.g., regulations, pricing, and integration with green infrastructure) have not been explicitly incorporated; In the study area’s case, the influence of spatial design on the transition to structured parking remains unexplored, making it necessary to conduct surveys or behavioral studies to assess how stakeholders respond to changes in parking policy and design22–25).
2. Literature review
2.1. Industrial Area Parking
Industrial areas are often hubs of intense logistics and transportation activities, necessitating well-planned parking designs that accommodate heavy vehicles such as trucks, employee vehicles, and guest vehicles. Efficient parking designs optimize land use, enhance productivity, and reduce vehicle waiting times. Unorganized parking can lead to congestion on main roads and increase the risk of accidents in the workplace. Some industrial areas enforce specific parking layout and capacity regulations, including environmental considerations such as drainage management for large parking areas9,21). Parking turnover is a metric indicating the utilization level of parking spaces, calculated by dividing the total parking volume by the number of available parking spaces within a given time21).
Parking refers to designated areas where vehicles, including those for transportation and goods, remain stationary for a certain period. It can be categorized into two types: on-street parking, where vehicles park along public roads, and off-street parking, which utilizes dedicated parking facilities. Parking facilities serve as designated resting spots for vehicles while ensuring smooth traffic flow14).
The design of off-street parking facilities is a crucial component of urban transportation and land-use planning. These facilities are structured to efficiently accommodate vehicles without disrupting the traffic flow on public roads. The key reasons for prioritizing off-street parking design11) include:
i.Reducing traffic congestion, on-street parking often causes congestion, especially in high-activity areas. Off-street parking helps organize traffic flow more effectively.
ii.Optimizing land use, in densely populated urban environments, efficient space utilization is essential. A well-designed off-street parking facility maximizes land use without occupying excessive space.
iii.Accommodating various vehicle types, off-street facilities must cater to different vehicle sizes, from private cars to large trucks and buses commonly found in industrial zones.
iv.Enhancing comfort and security, users prefer parking facilities that offer security features, protection from harsh weather, and convenient access to their destinations.
v.Adapting to local needs, parking facility designs should reflect the specific demands of the area, such as traffic patterns, vehicle volume, and industrial activity levels.
vi.Mitigating environmental impacts, poorly designed off-street parking can contribute to environmental issues such as excessive stormwater run-off and urban heat build-up due to non-permeable surfaces. Sustainable design approaches should be integrated to address these concerns.
Parking policies in industrial areas play a crucial role in improving accessibility and operational efficiency in high-traffic zones. Reducing traffic congestion is an additional challenge for logistics companies, in addition to the need to focus more on improving the quality of their services, especially in the face of the rapid increase in home delivery services, which has also driven increased demand for long-distance delivery26). Parking challenges in industrial areas go beyond space availability, they also affect mobility, productivity, and environmental sustainability. Industrial zones typically experience heavy vehicle traffic, including freight trucks, employee vehicles, and visitor cars. Inefficient parking management can exacerbate congestion and hinder accessibility. A well-structured parking policy helps optimize space utilization, minimize traffic disruptions, and facilitate seamless access to key industrial facilities.
Given the common land constraints in industrial areas, efficient parking solutions are essential. These may include vertical parking systems, designated parking zones for different vehicle types, or integrated parking management systems. A lack of sufficient parking spaces can slow down logistics operations and decrease business productivity, making effective parking policies critical for smooth industrial operations. The importance of integrating parking policies with public transportation systems to reduce reliance on private vehicles, especially in high-density industrial zones. Unstructured parking often leads to environmental issues, such as increased vehicle emissions due to prolonged idling and the conversion of green spaces into parking lots. Therefore, sustainable practices should be incorporated into parking regulations.
Parking policies in industrial areas must be tailored to local conditions, considering factors such as mobility patterns, traffic volume, and the predominant type of industrial activities. We propose a comprehensive approach to enhance industrial area accessibility through well-designed parking regulations that balance operational, environmental, and social considerations. Comprehensive, policy-based approach to improving accessibility in industrial areas, considering operational, environmental, and social aspects. This approach aims to create a more organized and efficient industrial environment. Emphasizing off-street parking design is crucial for various reasons:
i.Allocating property for off-street parking can improve housing affordability, local tax revenue, and quality of life15).
ii.Improved traffic flow and safety properly built off-street parking spaces increase internal circulation, sight distances, maneuverability, and overall traffic flow, lowering the risk of accidents and congestion27,28).
iii.Improved urban aesthetics and functionality. Planning off-street parking facilities to complement and improve the surrounding buildings and neighborhoods can contribute to architectural continuity and the overall success of urban projects29).
2.2. Parking Space Unit For Bus/ Truck
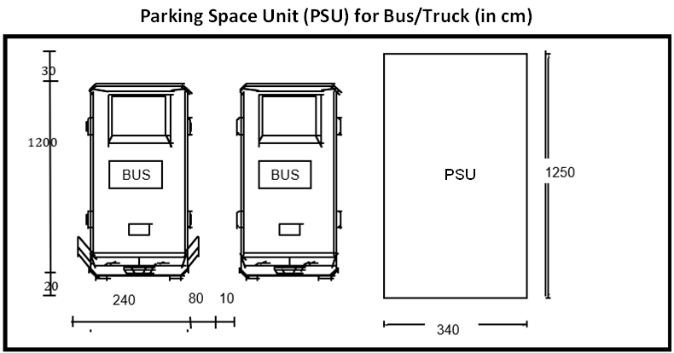
The Parking Space Units (PSU) for each vehicle type were determined using the national parking standard. Table 1 and Figure 1 below show the parking space requirements for each type of vehicle as follows.
Table 1: Determination of Parking Space Units (PSU)30)
| Types of Vehicles | Parking Space Units (PSU) m2 |
|---|---|
| Passenger Cars: Passenger car for category I Passenger car for category II Passenger car for Category III | 2,30 x 5,00 2,50 x 5,00 3,00 x 5,00 |
| Bus/Truck | 3,40 x 12,50 |
| Motorcycle | 0,75 x 2,00 |
2.3. Entrance and Exit Roads
The width of the entrance and exit gates can be determined as follows: a width of 3 meters and a length that can accommodate three cars in a row with an approximate spacing of 1.5 meters between vehicles. Therefore, the minimum length and width of the entrance and exit gates should be 15 meters30).

Figure 2 illustrates a combined entrance and exit layout designed to manage vehicle flow into and out of an off-street parking facility. This configuration is commonly used in industrial parking lots and freight vehicle terminals, where space constraints prevent separate entry and exit lanes.
Key elements shown in the Figure include:
i.Shared Access Lane:
Both inbound and outbound traffic share the same driveway (indicated by bi-directional arrows), optimizing land use in areas with limited frontage.
ii.Directional Flow Separation:
The layout uses pavement markings and guiding arrows to separate inbound and outbound movements within the shared lane, reducing conflict points between vehicles.
iii.Geometric Parameters:
a)Bo (Width of Opening): The clear width of the driveway, ensuring two-way movement without obstruction.
b)Lo (Total Length): The total distance required to accommodate turning radii and waiting vehicles.
c)Lp (Width of Each Path): The minimum width allocated for each travel direction (entrance and exit), ensuring safe passage of large trucks.
d)r1 and r2 (Corner Radii): The turning radii at the driveway’s edges, designed to allow trucks and long vehicles to maneuver smoothly without encroaching on opposing lanes or curbs.
iv.Safety Considerations:
a)Adequate visibility zones must be maintained to avoid collisions between entering and exiting vehicles.
b)Proper signage and pavement arrows are essential to guide drivers and reduce confusion, particularly in high-density truck parking areas11,30,31)
2.4. Parking Support Facilities
Several parking support facilities require maintenance.
i.Guard post.
ii.Lighting system
iii.Entrance and exit gate
iv.Electronic time recording devices
v.Electronic gates for parking facilities with automatic entry systems30).
2.5. Parking Patterns
Parallel Parking Pattern in Flat Areas30).
Figure 3 illustrates the parallel parking pattern in flat areas.

Angled Parking Pattern
The dimensions of the parking spot, usable parking area, and maneuvering area pertain to the collector and local roads. The dimensions of the parking spot30), usable parking area, and maneuvering area fluctuate according to the subsequent angles:
i.Angle 30°
Figure 4 illustrates the 30° angled parking pattern and vehicle category dimensions.

ii.Angle 45°
Figure 5 illustrates the 45° angled parking pattern and vehicle category dimensions.

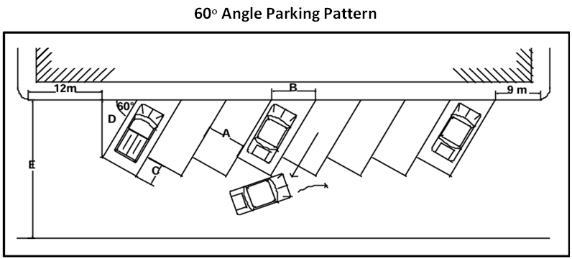
iii.Angle = 60°
Figure 6 illustrates the 60° angled parking pattern and vehicle category dimensions.
iv.Angle = 90°
Figure 7 illustrates the 90° angled parking pattern and vehicle category dimensions.

Description:
A: Parking space width (m)
B: Parking space base width (m)
D: Effective parking space (m)
E: Effective parking space plus maneuvering space (m)
Comparison of Parking Space Dimensions between International and Indonesian standards (Table 2) shows that both are nearly identical, with no significant differences.
Table 2: Comparison of Parking Space Dimensions with International Standards
| International | Indonesia | |
|---|---|---|
| Standard Car Parking Space | Width : 2.4 -2.75 meters (7.9 – 9 feet) Length : 4.8 – 6 meters (16 – 20 feet) | Width : 2.5 meters Length : 5 meters |
| Compact Car Parking Space | Width : 2.2 – 2.4 meters (7.2 -7.9 feet) Length : 4.5 – 5 meters (15 – 16.5 feet ) | Width : 2.3 meters Length : 4.5 meters |
| Motorcycle Parking Space | Width : 0.8 – 1 meters Length : 2 meters | |
| Bus/ Truck Parking Space | Width : 3.5 – 4 meters (11.5 – 13 feet) Length : 12 -18 meters (40 – 60 feet) | Width : 3.5 meters Length : 9 – 12 meters |
| Accessible (Disabled) Parking Space | Width : 3.6 meters (12 feet) minimum Additional access aisle : 1.5 – 2 meters (5 – 6.5 feet) | Width : 3.5 meters Additional access aisle : 1.5 meters |
| 90 0 (Perpendicular Parking) | Aisle width : 6 – 7.3 meters (20 – 24 feet) Most efficient for space usage but requires wider aisles. | Aisle width : 6 – 7 meters Suitable for maximizing space but requires wide maneuvering areas. |
| 60 0 (Angled Parking) | Aisle width : 4.5 – 5.5 meters (15 – 18 feet) Easier entry/ exit but uses more space. | Aisle width : 5 – 5.5 meters Easier for entry and exit, commonly used in commercial areas |
| 45 0 (Angled Parking) | Aisle width : 3.5 – 4.5 meters (12 – 15 feet) Common in smaller lots, easier for drivers. | Aisle width : 3.5 -4.5 meters Space-efficient and commonly used for smaller parking lots. |
| Parallel Parking | Space length : 6 – 7.5 meters (20 – 25 feet) Used in Urban areas and street | Space length : 6 -7 meters Used for street parking. |
Source:9,20,29,31–35)
3. Method
The research method in this study is divided into several stages, conducted using a descriptive method and mapping approach. The descriptive method allows for a detailed explanation of the current parking conditions, challenges, and the factors influencing the shift from on-street to off-street parking. By using a descriptive approach, the research can systematically analyze parking patterns, user preferences, and the impact of parking transitions on businesses and traffic flow.
The mapping method helps illustrate the spatial distribution of on-street and off-street parking, making it easier to identify key areas affected by the transition. Mapping assists in selecting survey locations based on traffic density, industrial activity, and existing parking infrastructure, ensuring that the study covers critical areas for analysis.
A combination of descriptive analysis and mapping provides a strong foundation for making informed policy recommendations regarding parking management and infrastructure development in the study Area.
The chosen time interval for the parking accumulation survey in the research is appropriate because it is conducted during peak hours 10.00 – 12.00 am and 04.00 –06,00 pm. Surveying during busy hours ensures that the study captures the highest parking demand, providing more accurate data on space utilization and congestion levels. Peak hours represent the actual conditions when most vehicles are parked, allowing for a better understanding of user preferences and parking patterns. The survey during busy times helps highlight major parking challenges, such as illegal parking, insufficient off-street capacity, and traffic disturbances caused by on-street parking. Data collected during peak periods is essential for developing effective policies and strategies to improve parking efficiency and reduce traffic congestion. By focusing on peak hours, the survey provides a comprehensive and realistic representation of parking conditions, making the findings more applicable for decision-making. This research employed a descriptive and mapping-based approach to analyze current parking conditions and determine parking space requirements.
3.1. Primary Data
Primary data comprises the identification of parking locations, systematic calculations of industrial vehicle volumes during peak periods, measurement of exsisting off-street parking duration, and assessment of on-street occupancy rates using the parking accumulation method combined with onboard travel surveys30,31,36). Additional data were collected through structured interviews with industrial estate managers and operators of existing off-street facilities, as well as questionnaire surveys administered to 100 respondents, predominantly logistics transport drivers.
3.2. Secondary Data
Secondary data consists of information on existing parking capacity and areas, land use maps, socio-economic data, and population characteristics in the Industrial Area.
3.3. Data Collection
Data collection was conducted during July 15–17, 2020, covering two peak periods (10:00 am–12:00 pm and 04:00–06:00 pm). Vehicle counts were taken on-site at roadside parking locations along main collector roads in the study area. This study employs descriptive analysis and mapping methods with a quantitative approach, combined with regulatory-based analysis following the applicable regulations30). The data used in this study comprises both primary and secondary data. The analysis method applied is based on identifying on-street occupancy rates, vehicle numbers during peak hours, and the largest difference between vehicle arrivals and departures at existing off-street parking locations. Additionally, we assess the need for off-street parking spaces by calculating during observation time intervals at on-street parking locations.
3.4. Analysis
Analysis tools calculate Parking Space Unit (PSU), Parking Space Cumulation, Parking Accumulation (PA), Parking Space Requirement (PSR), and spatial mapping of high-demand locations. Data collection is carried out for both primary and secondary data.
The roads in the study area are generally in excellent condition, with pavement designed to withstand the load of heavy vehicles. The road network is designed with curves and intersections that facilitate the smooth movement of heavy vehicles. The road layout consists of single-lane roads with two-way traffic and dual-lane roads with one-way traffic, ensuring efficient traffic flow. The Right of Way (ROW) width varies between 15 m, 20 m, 45 m, and 65 m26).
3.4.1. Parking Space Units (PSU)
Parking Space Units (PSU) is a metric that quantifies the area necessary for a car to park, encompassing the dimensions of the vehicle and the supplementary space needed for door operation and maneuverability. This principle is essential for enhancing Parking lot designs and aims to enhance the capacity of cars. A study on triangular parking lots utilized the Parking Space Units (PSU) to ascertain the optimal quantity of parking spots for automobiles and motorbikes, demonstrating that varying forms and configurations can considerably influence the overall number of available Parking Space Units (PSU)13,30).
Table 3: Standard Parking Space Unit (PSU)
| No | Vehicle Type | Parking Space Unit (length x width) | Parking Space Unit (m2) |
|---|---|---|---|
| 1 | Passenger car/ pick up | 2,3 x 5,0 | 13 |
| 2 | Truck/ Bus | 3,4 x 12,5 | 42,5 |
| 3 | Motorcycle | 0,75 x 2,0 | 1,5 |
Source:30)
The Parking Space Unit (PSU) represents the standard size of space allocated for different types of vehicles in a parking facility. It is determined by the length and width of the parking bay required for each vehicle category, expressed in square meters.
As shown in Table 3:
i.Passenger car /pick-up – Requires a parking bay measuring 2.3 meters in width and 5.0 meters in length, resulting in an area of 13 m² per vehicle.
ii.Truck/bus – Requires a larger bay measuring 3.4 meters in width and 12.5 meters in length, with a total area of 42.5 m² per vehicle.
iii.Motorcycle – Requires a bay of 0.75 meters in width and 2.0 meters in length, resulting in a much smaller space of 1.5 m² per vehicle.
These PSU values serve as the basis for calculating the total parking area needed for different vehicle compositions in a facility. Larger vehicles, such as trucks and buses, have significantly higher PSU values due to their greater dimensions and maneuvering requirements, while motorcycles require minimal space.
3.4.2. Parking Space Cumulation
Parking Space Cumulation refers to the total number of vehicles recorded throughout the observation period, expressed as the cumulative sum of parked vehicles across successive time intervals. In distinction from Parking Accumulation, which denotes only the number of vehicles present at a specific moment, cumulation offers a more comprehensive representation of demand fluctuations during peak hours. This metric is particularly significant for identifying overlapping peak loads arising from shift transitions as well as loading and unloading operations in industrial estates. By incorporating cumulation into the analysis, planners are better equipped to anticipate variations in demand and to design off-street parking facilities with sufficient reserve capacity13,14,21). A study indicated that alterations in building functions substantially affected the parking index, resulting in increased on-street parking and diminished road capacity37). Moreover, models such as those employed in Hong Kong's Second Parking Demand Study can forecast peak parking accumulation at various sites and times, thereby facilitating more effective parking demand management14)
Parking cumulation measures the number of vehicles present in a specific area over time. It is calculated as:.
Where:
PA = Parking Cumulation
X = Number of vehicles already parked at the start of the observation period.
Qin = Number of vehicles entering the parking area during the period
Qout = Number of vehicles leaving the area during the period.
3.4.3. Parking Space Requirement (PSR)
PSR represents the total area needed to accommodate all observed vehicles, calculated as:
Where:
Ni = Number of vehicles for type i
Si = Standard parking area per vehicle type (m²)
The number of vehicles multiplied by the parking space units (PSU) divided by ten thousand produces the parking space requirements (PSR) in hectares. The data used includes parked vehicles, arriving vehicles, and departing vehicles at the existing off-street parking location, as well as the number of vehicles parked on the road, calculated based on the number of vehicles present at a given time during the survey.
4. Results
4.1. Respondent Characteristics
The results of respondent data processing based on vehicle type, parking duration, willingness to park in official parking lots, and parking fees can be seen in Figure 8.
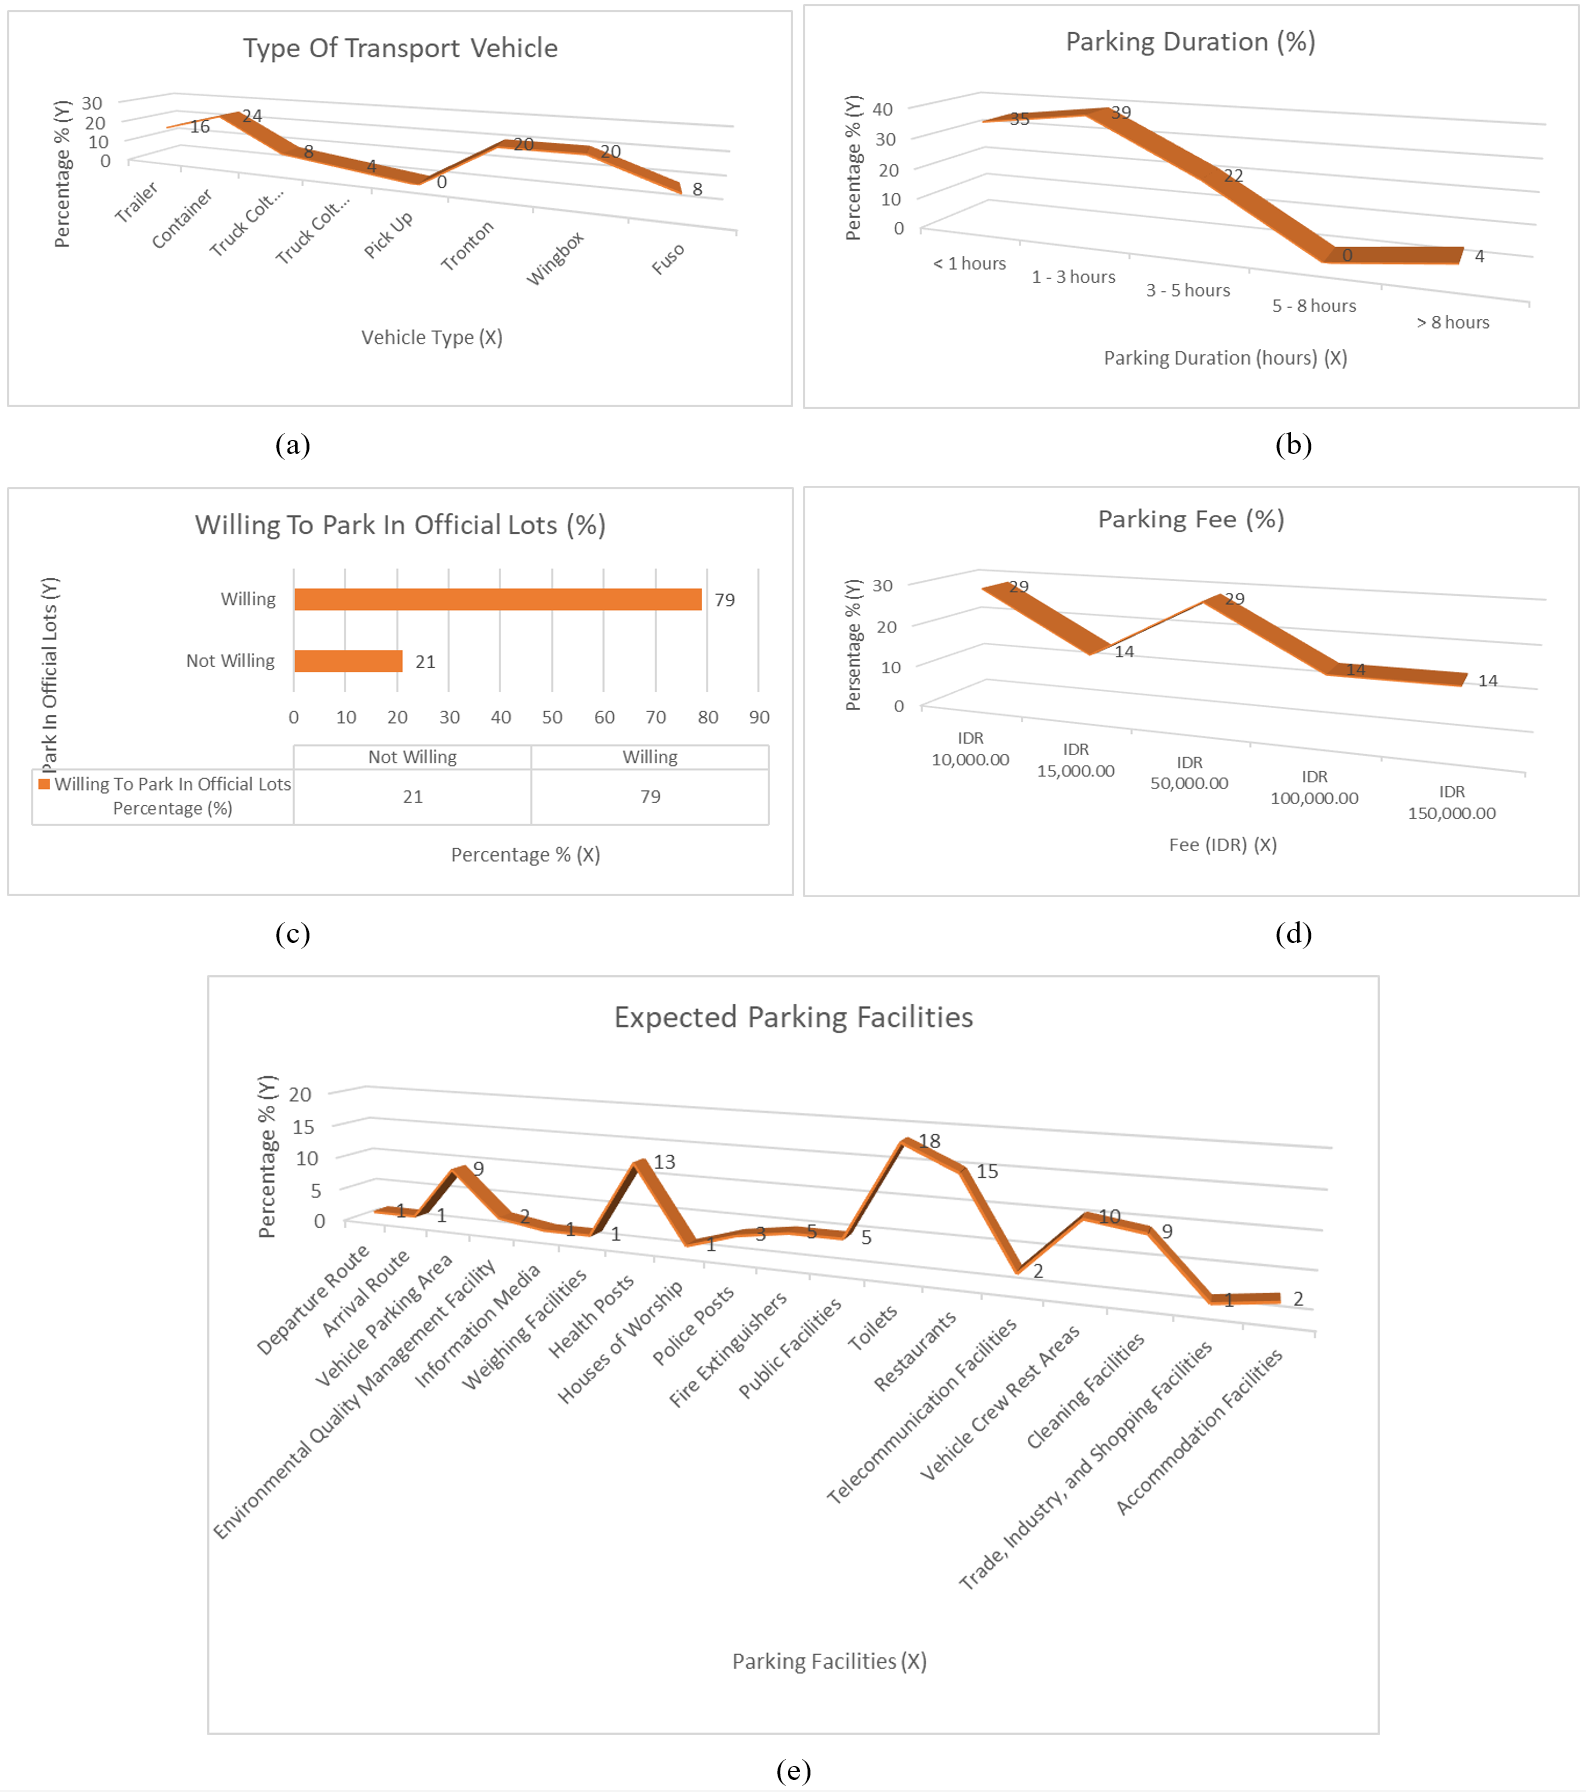
Figure 8a shows presents the distribution of truck types: 40% container trailers, 20% tronton trucks, 20% wing box trucks, and 20% other vehicles. This reflects the diverse logistics fleet operating in the study area. Figure 8b highlights that 74% of respondents park for <1–3 hours, indicating medium-duration demand that must be considered in parking turnover design. Figure 8c shows that 79% of drivers are willing to use official parking facilities, suggesting strong acceptance of off-street solutions, though 21% remain reluctant. Figure 8d demonstrates that most respondents (72%) are willing to pay IDR 10,000–50,000 for parking, which provides a useful ref. for determining reasonable parking fees. Figure 8e ranks the most important facilities expected by drivers: toilets, dining areas, driver rest areas, healthcare facilities, clean water, and parking security. This highlights the importance of integrating basic amenities into parking design.
4.2. Parking Space Requirements at Survey Location
Based on the calculation results of vehicles parked on-street during the survey conducted at peak hours, the parking space requirements for converting on-street parking to off-street parking are shown in the Table 4.
Table 4 shows that the parking space requirement for the transfer of on-street parking to off-street parking is 11,637 m². Considering the possibility of vehicles not being counted during the survey and anticipating busy loading and unloading times, the parking area was increased by 30%, 15,000 m2. The table below explains the accumulation of parking at the existing off-street parking location.
Table 5 shows that the off-street parking location accommodates 21 vehicles with an admin or subscription system.
Table 4: On Street Parking Space Requirements for the Survey Location
| Day | Date | Location | Average Number of Vehicles (Parking Accumulation) | Vehicle Type | Parking Space Unit/ PSU (m2) | Parking Space Required/ PSR (m2) |
|---|---|---|---|---|---|---|
| 1 | July 15, 2020 | On Street Parking Existing | 113 | Car | 13 | 1469 |
| 2 | July 16, 2020 | 350 | Motorcycle | 1,5 | 525 | |
| 3 | July 17, 2020 | 203 | Truck | 47,5 | 9643 | |
| Total | 11637 | |||||
Source : Data Processing, 2020
Table 5: Off-Street Parking (Subscription System) Existing
| Date | Location | Vehicle Type | Parking Space Unit (PSU) m2 | Vehicle Registration Number | Average Parking Duration Q out – Q in (min) |
|---|---|---|---|---|---|
| July 15 – 17, 2020 | Off-street Parking Existing | Truck | 47.5 | FBV | 780 |
| DY | 760 | ||||
| UT | 813 | ||||
| FYW | 840 | ||||
| FEV | 124 | ||||
| FXR | 773 | ||||
| FTR | 380 | ||||
| FXS | 399 | ||||
| FCB | 345 | ||||
| FEW | 410 | ||||
| PEV | 459 | ||||
| PYW | 280 | ||||
| PBU | 380 | ||||
| PXR | 250 | ||||
| PCW | 360 | ||||
| PRU | 360 | ||||
| PDW | 360 | ||||
| UV | 360 | ||||
| PSM | 360 | ||||
| UB | 360 | ||||
| UC | 360 |
Source: Data Processing, 2020
The demand for vehicles parked there is low, with a distance of 9.2 km from the study area and a travel time of 20 minutes.
Parking accumulation and cumulative analysis between on-street parking in the study area and off-street parking existing reveal notable contrasts. On-street accumulation exhibited a sharp increase during the second to fourth observation hours, indicating peak demand, followed by a gradual decline. In contrast, the cumulation at the off-street parking existing remained consistently low throughout the survey, reflecting underutilization despite the available capacity. This discrepancy is primarily attributable to location factors, the existing off-street parking locations is situated 9.2 km (≈20 minutes) from the study area, as well as its subscription-based access system, which discourages spontaneous parking demand. These findings underscore that the effectiveness of off-street parking provision in industrial areas depends not only on capacity but also on accessibility, pricing structures, and alignment with driver behavior and operational needs15,28).
4.3. Off-Street Parking Layout Design for The Area Study
The parking layout design (Figure 9) carefully considers the total vehicle parking space requirements identified during the field survey, ensuring that the planned capacity reflects the actual demand observed in the study area. The selected configuration not only satisfies the minimum parking requirements in accordance with applicable regulatory standards but also incorporates an integrated parking management system to enhance operational efficiency and control. The proposed Phase 2 off-street parking facility in the study area occupies a total area of 11,637 m² and is designed to accommodate various vehicle types, including trucks, passenger cars, and motorcycles.
The off-street parking plan, in addition to providing a parking area, plans to provide a dedicated area of 3,363 m², to integrate important public facilities such as offices, canteens, driver waiting rooms, toilets, mosques, internal access roads, and to accommodate potential surges in vehicle demand during peak operational periods. These facilities are strategically positioned to support the daily needs of logistics drivers, improve their working conditions, and strengthen operational resilience. Within the site, public facilities are deliberately placed at the rear section of the layout, following the designated parking bays for cars and trucks shorter than 12 meters. This arrangement minimizes conflicts between vehicle circulation and pedestrian access, thereby improving traffic flow. Entry and exit points are clearly designated to guide vehicle movement and reduce congestion.
To optimize land use, different parking angles are applied according to vehicle type and size: trucks and vehicles shorter than 12 meters use a 90° angled configuration to maximize spatial efficiency, whereas trucks longer than 12 meters use a 60° angled configuration to improve maneuverability and safety during parking operations. The layout is also designed with flexibility, allowing dimensions to be adjusted according to the available land while maintaining circulation standards.
Furthermore, the design incorporates insights from driver surveys and questionnaires, which indicate that truck parking durations typically range from less than one hour to three hours. This information is essential for estimating turnover rates and ensuring that available truck spaces can accommodate frequent vehicle movements. In contrast, passenger cars and motorcycles are assumed to be used by employees, who typically park regularly for the entire duration of working hours; therefore, turnover is not considered for these categories. Through the incorporation of these operational characteristics into the planning framework, a balanced design is achieved that ensures regulatory compliance, optimizes spatial efficiency, and accommodates the practical requirements of logistics operations.
Off-street parking layout reduces the risk of accidents caused by vehicles stopping or maneuvering on busy roads, dedicated parking areas minimize conflicts between pedestrians and vehicles, improving overall traffic safety, proper lighting, signage, and security measures in off-street parking facilities enhance safety for both drivers and pedestrians, a well-designed off-street parking system helps streamline vehicle movement, reducing congestion on main roads. This off-street parking allows for better organization of parking spaces, ensuring optimal land use and reducing search time for parking, and can integrate smart technologies, such as automated payment systems and real-time occupancy tracking, to improve user experience and management efficiency. Off-street parking helps reduce emissions caused by vehicles idling or searching for parking on crowded streets. Green parking designs, such as permeable pavement, green roofs, and tree-lined spaces, can help reduce heat buildup and improve air quality. Encouraging the use of electric vehicle charging stations in off-street parking areas supports sustainable transportation and reduces reliance on fossil fuels. The design of the off-street parking layout in the study area incorporates international best practices for industrial parking facilities. Standard car spaces are typically 2.74 meters wide and 5.49 to 6.00 meters long, which accommodates passenger vehicles and ensures ease of maneuverability38). Larger vehicles such as trucks and buses require a minimum space of 3.66 meters in width and 16.76 meters in length, along with sufficient maneuvering areas to facilitate safe operation20). The application of 60-degree angle parking has been shown to improve traffic circulation and maximize land utilization, particularly for sites with dimensions of approximately 38.1 by 53.3 meters38). Proper signage and pavement markings guide drivers, reduce confusion, and improve overall safety

within the parking facility. Utilizing materials that allow water infiltration reduces runoff and supports environmental sustainability, integrating green spaces and tree canopies not only enhances aesthetics but also contributes to environmental benefits, allocated parking spaces for individuals with disabilities, marked with the international access symbol, ensures inclusivity and compliance with regulations.
4.4. Study Limitation
The limitations of this study are:
i.The 100 sample respondents in this survey cannot represent the population in all industrial areas.
ii.Industrial areas with features similar to the survey location in the study area can apply the study's findings.
iii.We conducted this study during a pandemic to allow for restricted research updates.
iv.To reduce congestion in the area, close the toll gate from 06:00 to 09:00 during the survey.
5. Discussion
This study clearly demonstrates that the absence of structured off-street parking facilities in the study area significantly impacts traffic performance, logistics efficiency, and safety. Currently, approximately 11,637 m² of roadway space is occupied by on-street parking, mainly by wing box and container trucks, which reduces effective road capacity by up to 30%, creating critical bottlenecks. This congestion not only delays freight movements but also elevates safety risks for all road users, including pedestrians and the high volume of motorcycles prevalent in the area21,39). The proposed off-street parking solution addresses these inefficiencies by relocating heavy trucks to a dedicated 15,000 m² site, which restores traffic lanes to their intended capacity, thereby:
a)Improving Level of Service (LOS) along key road segments.
b)Reducing unnecessary cruising and idling times, which in turn lowers fuel consumption and emissions.
c)Minimizing conflict points between heavy trucks and other road users, enhancing overall road safety.
The strategic design incorporates segregated lanes for vehicles longer and shorter than 12 meters, along with essential driver amenities such as toilets, rest areas, a canteen, and a mosque. This holistic approach mirrors international best practices observed in cities like Taipei, Hong Kong, and Medan, where off-street parking integration has proven to enhance freight circulation efficiency and reduce environmental impacts12,14,39).
Additionally, employing angled parking configurations (60° and 90°) optimizes maneuverability and land use efficiency. The reserved area of 3,363 m² ensures scalability, allowing the facility to accommodate future growth in vehicle demand as the industrial estate expands.
From a policy perspective, the findings emphasize the importance for industrial estate operators to integrate parking management within broader transportation and land-use strategies. Off-street parking should be recognized not only as a logistical necessity but also as a component of sustainability frameworks. Well located and effectively managed parking facilities can reduce traffic-related emissions, improve driver welfare, and enhance the overall competitiveness of the industrial estate.
Behavioral data from the survey, showing that 74% of drivers park between one to three hours, and 79% are willing to use official parking facilities, highlight strong user acceptance of formalized parking solutions, given reasonable fees and adequate amenities. This suggests high feasibility for implementation if accessibility and pricing are appropriately addressed.
This research bridges a critical gap in transport planning for industrial areas, differentiating it from prior studies focused on commercial or retail environments. The Study area’s unique challenges marked by high-density industrial activity, logistics demand, over-dimension and overloading (ODOL) vehicle presence, and environmental goals necessitate tailored parking strategies that this study begins to address.
6. Conclusion
This study highlights the critical need for dedicated off-street parking facilities in high-density industrial areas to address significant congestion, logistics inefficiencies, and environmental impacts caused by extensive on-street parking of heavy vehicles. The quantified parking space requirement of approximately 11,637 m², expanded to 15,000 m² to accommodate demand fluctuations, provides a concrete basis for developing structured off-street parking solutions. The proposed parking layout provides a feasible and sustainable strategy to remove heavy trucks from roadside parking areas; Improve overall traffic circulation and safety for all road users; Reduce emissions and fuel consumption by minimizing idle and cruising times; enhance logistics efficiency and operational reliability for industrial tenants.
The proposed off-street parking layout effectively reallocates heavy trucks from roadside areas, restoring road capacity, improving traffic safety, and reducing unnecessary fuel consumption and emissions through minimized cruising and idling. Incorporation of essential driver amenities and a scalable design to accommodate future growth supports both operational efficiency and driver welfare. Strategically situating these facilities near loading and unloading points and managing them under industrial estate operators enhances accessibility and utilization. Integrating sustainable design features such as green spaces and reflective materials further contributes to mitigating urban heat island effects2,6,39,40). It is recommended that the industrial area manager or investor incorporate the provision of dedicated logistics vehicle parking spaces at the surveyed location into the development plan. Furthermore, during the construction phase, parking areas should be strategically integrated within tenant facilities to support efficient, point-to-point logistics transportation operations. The surveyed industrial area, covering 5,600 hectares, should incorporate strategically located off-street parking zones at each stage of development to ensure the smooth transit of logistics vehicles awaiting loading and unloading. Properly positioned facilities in high-demand areas will significantly reduce reliance on on-street parking, thereby alleviating congestion along key corridors and preventing spillover effects into nearby urban centers. In addition to strategic location, parking areas should be equipped with essential amenities such as toilets, dining areas, rest zones, and health facilities, ensuring driver welfare and operational efficiency. Furthermore, effective utilization of these facilities can play a critical role in controlling Over Dimension and Over Loading (ODOL) vehicles, thereby enhancing both safety and compliance within the industrial estate.Future research should focus on optimal site selection for multiple parking hubs, smart parking management systems, and cost–benefit analyses of off-street parking investments, ensuring that industrial areas like the study area adopt long-term, scalable, and environmentally responsible parking solutions. This study could also be extended through further research on the “Efficiency of Relocating Logistics Transportation Depots and Garages to the Industrial Area.”
Acknowledgment
The authors would like to thank industrial area users, as respondents, for supporting the research data.
References
- T.S. Mardiana, “Parking needs in Kabupaten Blora: a case study of provincial highways,” KnE Social Sciences, (2022). doi:10.18502/kss.v7i9.10964.
- H.K. Chaudhary et al., “A real-time dynamic approach for management of vehicle-generated traffic,” Evergreen, 10 (1) 289–299 (2023). doi:10.5109/6781078.
- Supiyono et al., “Effect of the countdown timer on driver conduct when a yellow light is displayed at an intersection,” Evergreen, 11 (2) 1148–1156 (2024). doi:10.5109/7183417.
- B.S. Waloejo et al., “The effect of land use on the road’s level of service at Sultan Agung Road, Malang Regency,” Evergreen, 11 (2) 1136–1147 (2024). doi:10.5109/7183416.
- L.P. Bowo et al., “Understanding the role of conspicuity and behavior in motorcycle safety,” Evergreen, 12 (1) 191–216 (2025). doi:10.5109/7342449.
- A.A.S. Gheidan et al., “Impact of internal combustion engines on energy supply and emission reduction via sustainable fuel sources,” Evergreen, 9 (3) 830–844 (2022). doi:10.5109/4843114.
- Y.N.R. Hendra et al., “Traffic congestion management in South Tangerang City as an effort to conserve energy in the transportation sector,” Evergreen, 11 (4) 3595–3605 (2024). doi:10.5109/7326992.
- I. Surjandari et al., “Evaluation of efficiency in logistics companies: an analysis of last-mile delivery,” Evergreen, 10 (2) 649–657 (2023). doi:10.5109/6792811.
- Alameda County Transportation Commission, Truck parking facility feasibility and location study, Oakland, CA, (2018).
- World Bank, Cities on the move: a World Bank urban transport strategy review, Washington, DC, (2013).
- H. Sha et al., “How on-street parking regulations affect traffic, safety, and environment,” European Transport Research Review, 16 (1) 18 (2024). doi:10.1186/s12544-023-00628-8.
- S. Siregar et al., “Parking arrangement for business areas on Pemuda Street in Medan City,” CIVED, 11 (1) 251–267 (2024). doi:10.24036/cived.v11i1.526.
- I. Syahrini et al., “Mathematical model of parking space unit for triangular parking area,” IOP Conference Series: Materials Science and Engineering, 300 012012 (2018). doi:10.1088/1757-899X/300/1/012012.
- C.O. Tong, S.C. Wong, and W.W.T. Lau, “A demand-supply equilibrium model for parking services in Hong Kong,” HKIE Transactions, 11 (1) 48–53 (2004). doi:10.1080/1023697X.2004.10667943.
- W. Kong et al., “Parking policies in six continents: mixed outcomes and barriers,” Policy Design and Practice, 7 (3) 343–360 (2024). doi:10.1080/25741292.2024.2333602.
- M. Jakob and M. Menendez, “Macroscopic modeling of on-street and garage parking and its impact on traffic performance,” Journal of Advanced Transportation, (2019). doi:10.1155/2019/5793027.
- C. Meninno and A. Venudo, “Shopping mall parking lot as a meeting place: typologies and strategies for a new polarity in architectural and landscape design,” Athens Journal of Architecture, 9 (2) 171–200 (2023). doi:10.30958/aja.9-2-3.
- A. Trpković et al., “Redesign of street space for safer urban mobility,” in Proc. XIX International Conference Road Safety in Local Community, 211–223 (2024). doi:10.46793/RSafLC24.211T.
- J. Simićević and N. Milosavljević, “Impact of on-street and off-street parking regulations on parking choice,” Transportation Planning and Technology, 46 (7) 912–928 (2023). doi:10.1080/03081060.2023.2239214.
- Truck Parking Club, “Truck parking layout and dimensions,” (2024). Available: https://truckparkingclub.com/news/truck-parking-layout-and-dimensions/.
- S. Biswas et al., “Effects of on-street parking in urban context: a critical review,” Transport in Developing Economies, 3 (1) 10 (2017). doi:10.1007/s40890-017-0040-2.
- M.H.F. Rozi et al., “Traffic engineering management of Cikarang area,” Astonjadro, 14 (1) 47–59 (2024). doi:10.32832/astonjadro.v14i1.16225.
- A. Wicaksono et al., “Operational performance of employee shuttle service in industrial areas,” MATEC Web of Conferences, 103 09009 (2017). doi:10.1051/matecconf/201710309009.
- B.M.L. Ginting, “Industrial area transformation for green adoption,” Kompas, (2025). Available: https://www.kompas.id/artikel/en-transformasi-kawasan-industri-untuk-adopsi-hijau.
- A.H. Nur Iman et al., “The effect of on-street parking on traffic performance in commercial areas of small cities in Indonesia,” JIST, 6 (2) 999–1019 (2025). doi:10.59141/jist.v6i2.8972.
- I.W. Agustin et al., “Strategy for implementing park-and-ride as a supporting facility,” Evergreen, 11 (2) 1068–1080 (2024). doi:10.5109/7183406.
- Federal Highway Administration (FHWA), Truck parking development handbook, (2015). Available: https://ops.fhwa.dot.gov/freight/infrastructure/truck_parking/docs/truck_parking_development_handbook.pdf.
- C. Maulidi et al., “Urban transformation under technological disruption: a review,” Evergreen, 11 (2) 1028–1039 (2024). doi:10.5109/7183392.
- International Parking & Mobility Institute (IPMI), “Parking standards and resources,” (2025). Available: https://www.parking.org.
- Directorate General of Land Transportation, “Decree No. 272/1996 on parking management,” Indonesia, (1996). [Keputusan Direktur Jenderal Perhubungan Darat No. 272 tahun 1996 tentang pedoman teknis penyelenggaraan parkir], Indonesia, 1996.
- Institute of Transportation Engineers (ITE), Parking Generation Manual, Washington, DC, (2019). Available: http://www.ite.org/.
- Plehal & Company, “Best practices for commercial parking lot design,” (2024). Available: https://www.plehal.com.
- U.S. Department of Justice, 2010 ADA standards for accessible design, (2010). Available: https://www.ada.gov/2010adastandards_index.htm.
- BSI Group, BS 8300: Design of an accessible and inclusive built environment, London, (2018).
- NACTO, Urban Street Design Guide, New York, (2013).
- Transportation Research Board, Highway Capacity Manual, (2010).
- D.G.N. Da Costa and Y.P.K. Suni, “Effect of building designation on parking characteristics,” Sinergi, 29 (1) 97 (2025). doi:10.22441/sinergi.2025.1.010.
- USA Shade & Fabric Structures, “How to design a commercial parking lot,” (2024). Available: https://www.usa-shade.com/blog/how-to-design-a-commercial-parking-lot/.
- P.-F. Kuo et al., “The proposed model for analyzing off-street parking dynamics: a case study of Taipei City,” Transportation Research Part A: Policy and Practice, 180 103965 (2024). doi:10.1016/j.tra.2024.103965.
- Government of the Republic of Indonesia. "Government Regulation No. 142 of 2015 on Industrial Estates," [Peraturan Pemerintah Republik Indonesia No. 142 Tahun 2015 tentang Kawasan Industri], Indonesia, (2015).